
ABOVE
THE OAKS


36 RESIDENCES ON CEDAR RIDGE.
LIGHT FROM FOUR SIDES.
TERRACES ON EVERY FLOOR.
Explore residences


14 of 36 available
From $890K · Q4 2027

(01) The building
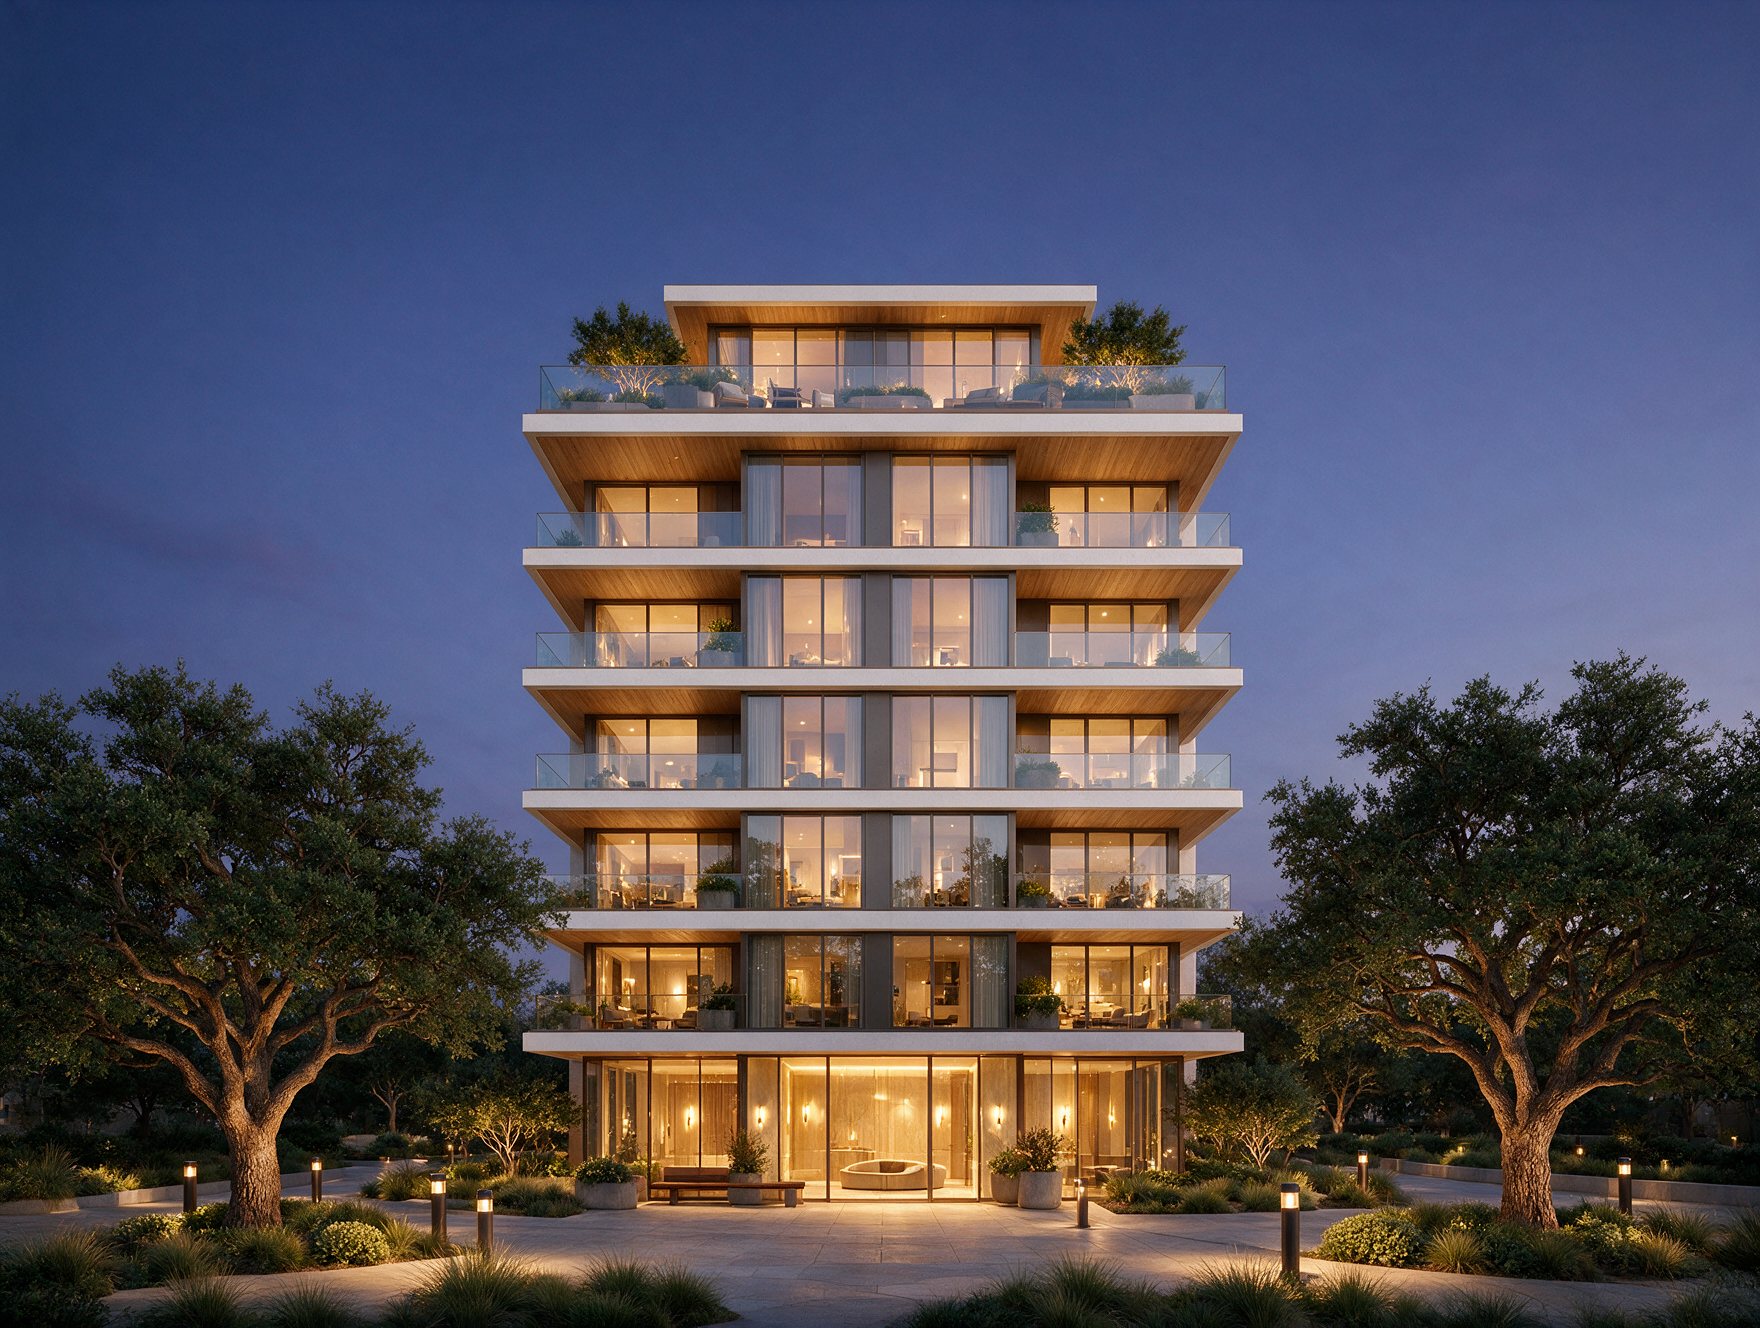
A seven-level building among the live oaks on the western edge of Austin. Thirty-six residences, three penthouses and a private terrace for every home.

(02) Ownership
THE PERKS
OF OWNING
01
BOLD ARCHITECTURE
Cantilevered oak-lined slabs and full-height glass give every residence light from at least two sides.
02
PREMIUM MATERIALS
03
SMART HOME SYSTEMS
04
PRIVATE LANDSCAPE
05
10-YEAR STRUCTURAL WARRANTY
06
DEDICATED OWNER SUPPORT
(03) Availability
CHOOSE YOUR FLOOR
Hover a floor to see what's available. Select it to list every residence on that level.

(04) Craft
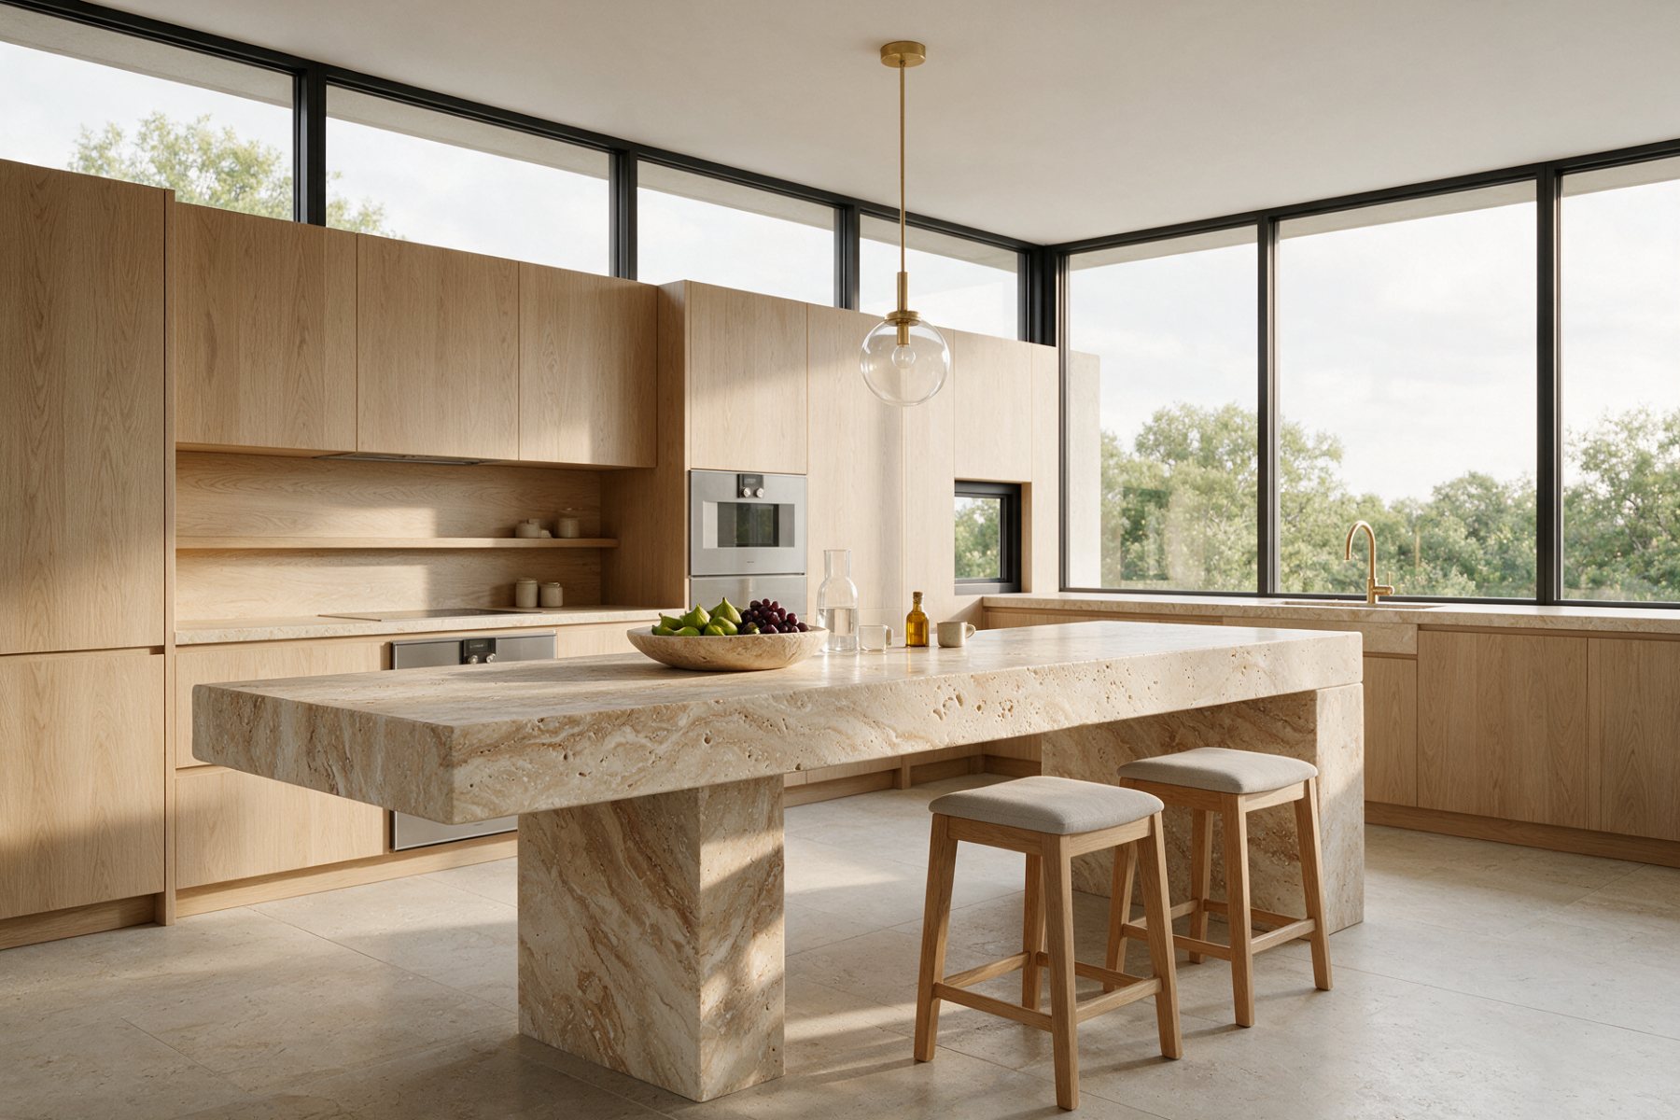
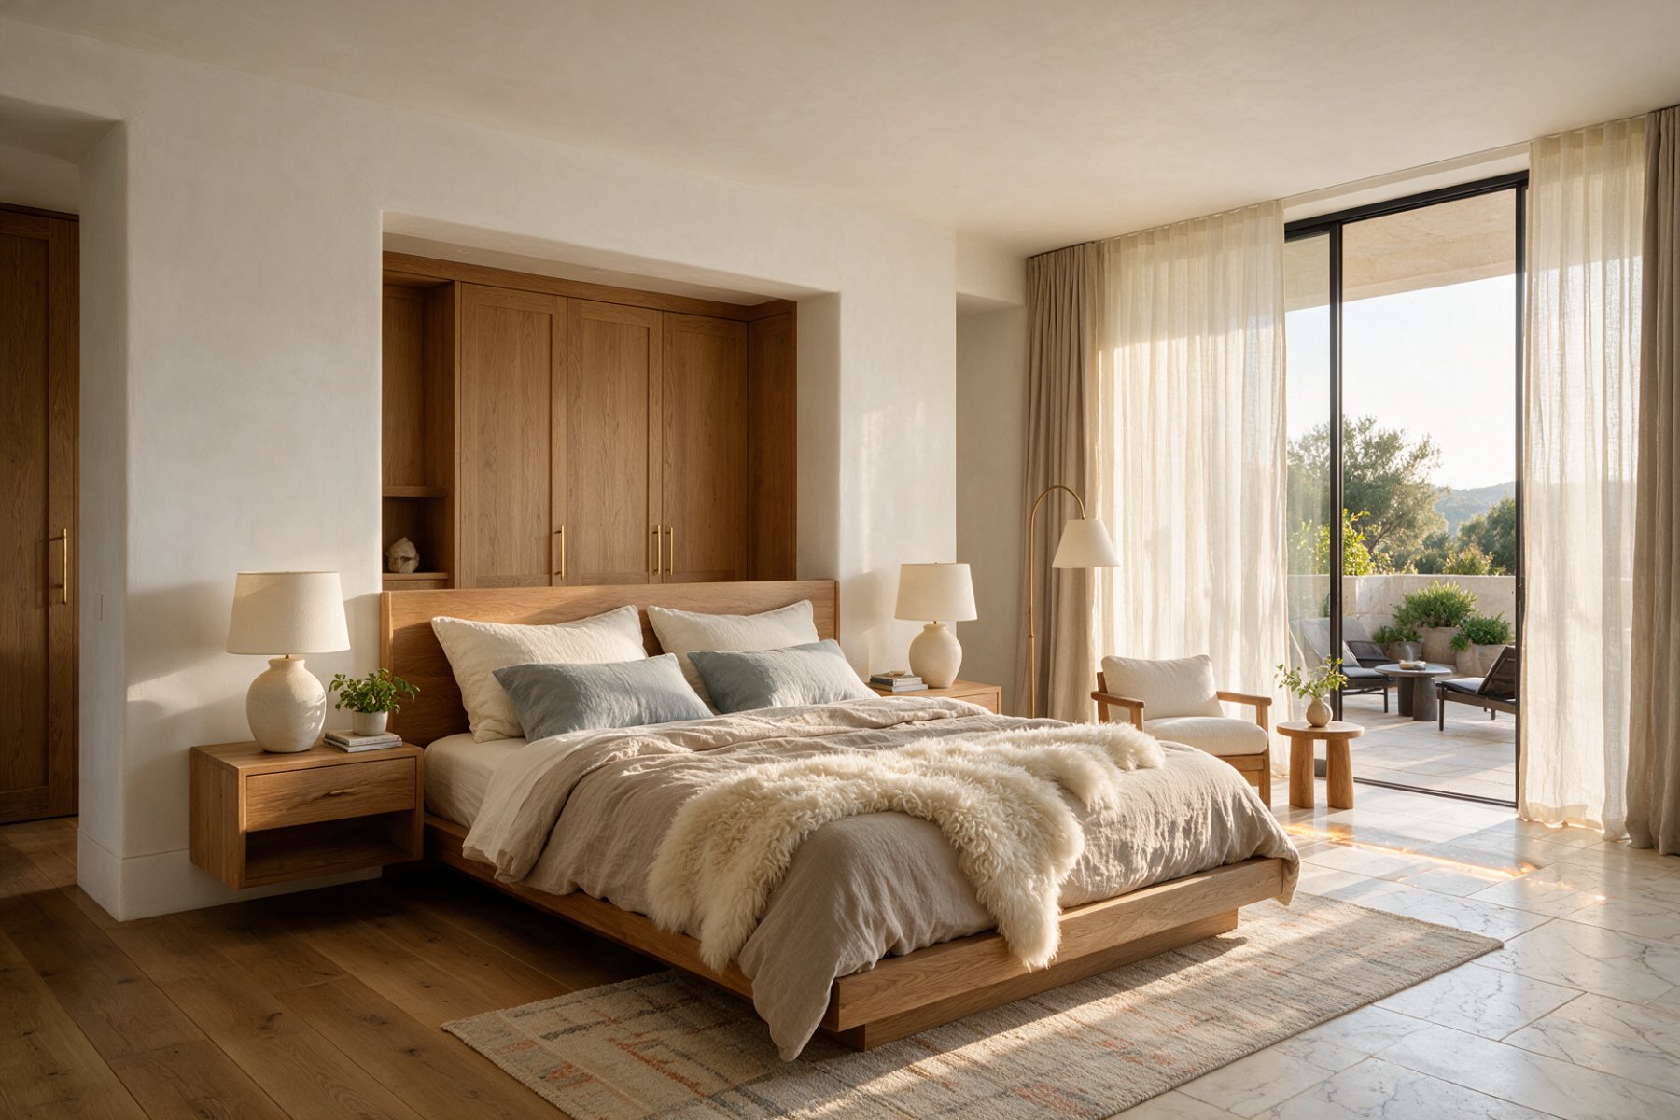
STONE, OAK AND DAYLIGHT
Materials chosen to age well, in rooms planned around how the light moves through the day.
(05) Amenities
SHARED, NEVER CROWDED
12,000 sq ft of shared space for 36 households, looked after by an on-site team.

Rooftop pool & cabanas

Residents' lounge

Fitness & yoga studio

Private dining & wine room

Gardens
Also included
24/7 concierge
Package & cold storage
Pet spa
EV-ready parking
Guest suite
(06) Location
FIVE MINUTES TO THE TRAIL
Twelve minutes to downtown Austin, five on foot to the Barton Creek Greenbelt.
Barton Creek Greenbelt
Trailhead
5 min walk
Westlake shops & dining
Retail
4 min drive
Eanes ISD schools
Education
6 min drive
Downtown Austin
City centre
12 min drive
Lady Bird Lake
Recreation
14 min drive
Austin–Bergstrom Airport
Travel
25 min drive

OLVEN
2400 Cedar Ridge Drive
Austin, TX 78746
(07) Construction
RISING ON SCHEDULE
All construction updates

42
%
Overall completion
Updated Sep 18, 2026
01
Excavation
Jul – Oct 2025
Complete
02
Structure
Nov 2025 – Jul 2026
Complete
03
Facade
Jun – Dec 2026
In progress
04
Interiors
Oct 2026 – Jul 2027
Upcoming
05
Handover
Q4 2027
Upcoming

Glazing reaches level 5
Aug 2, 2026

Concrete frame tops out
Apr 12, 2026

Foundations complete
Oct 28, 2025


(09) Documents
EVERY PAPER, UP FRONT
Permits, specifications and plans for buyers and their attorneys.
Property passport
Building data, energy rating, warranties · 2.4 MB

Building permit
City of Austin, #2025-041187 · 1.1 MB
ZIP
Floor plans, all residences
36 plans, PDF + DWG · 38 MB
Specification & finishes
Materials, fixtures, appliances · 6.8 MB
Sales brochure
48 pages · 22 MB
Certificate of occupancy
Issued at completion
Q4 2027
(10) FAQ
